
Two or more storey - 199 Rue Magnus E., Gatineau (Gatineau)
Two or more storey
for sale
199 Rue Magnus E.
,Gatineau (Gatineau)
$594 900
- 21705180
- 1+2
- 4
- 2100sq. ft.
- 557.4m2
Or call now
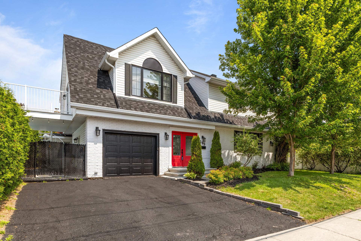
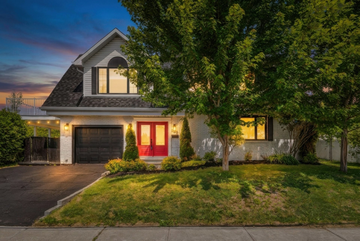
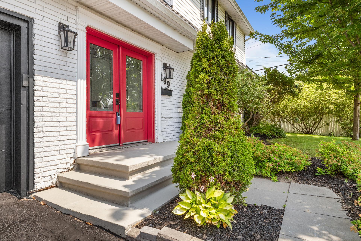
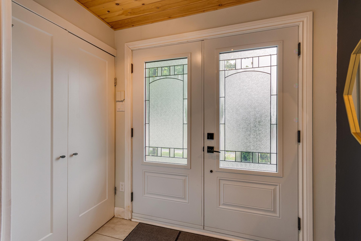
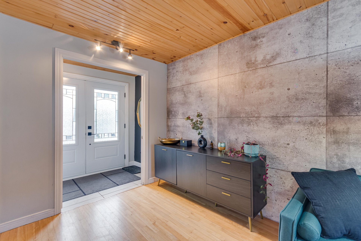
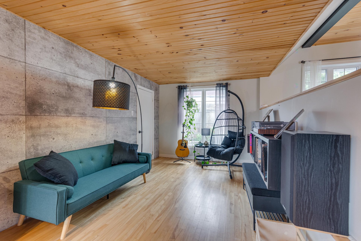
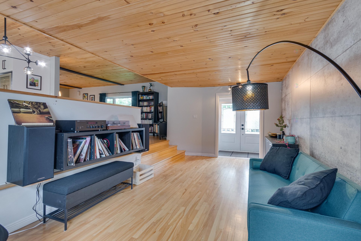
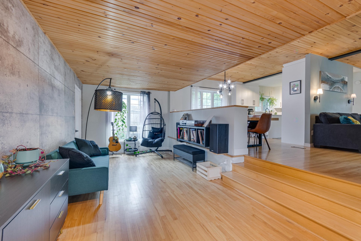
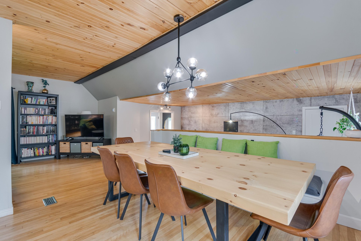
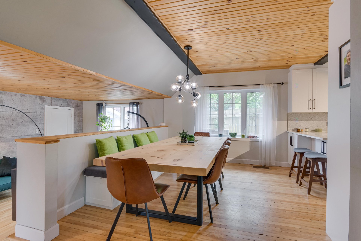
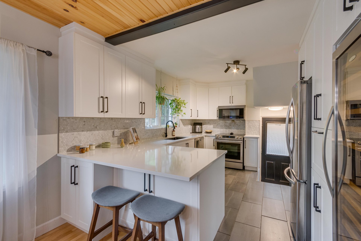
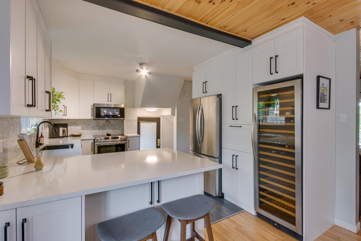
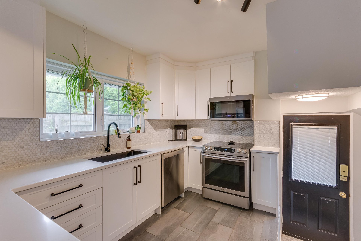
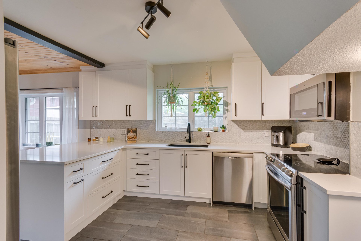
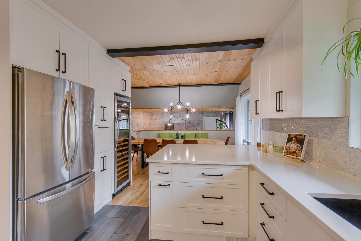
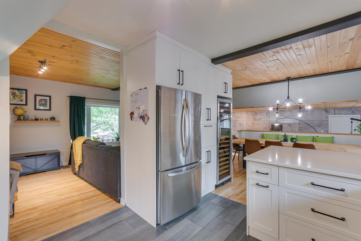
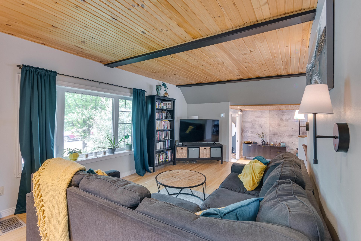
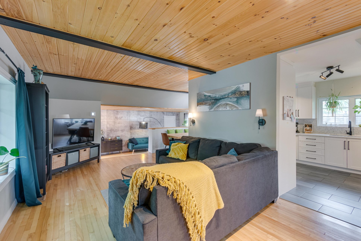
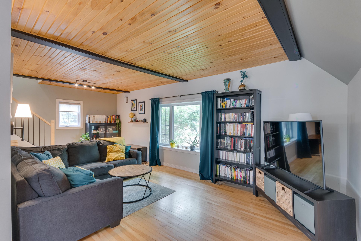

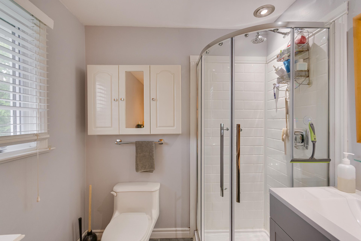
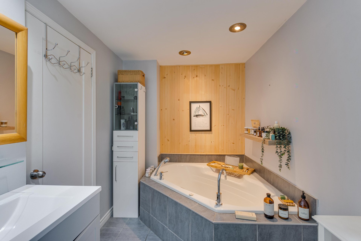
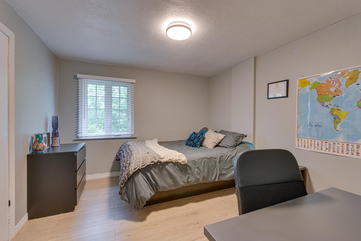
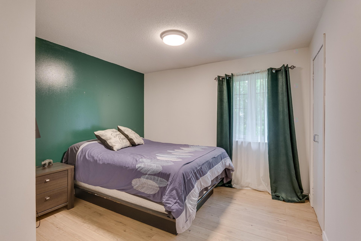
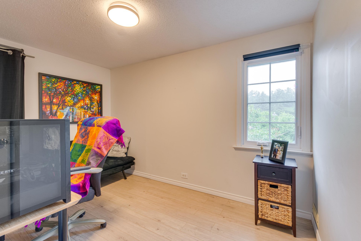
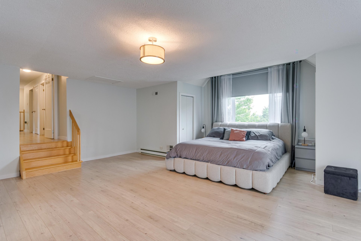
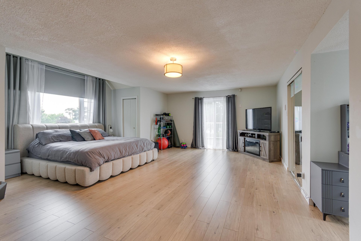
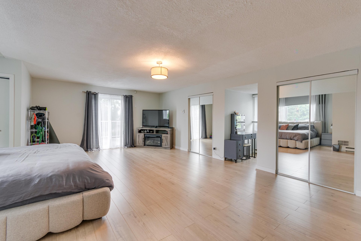
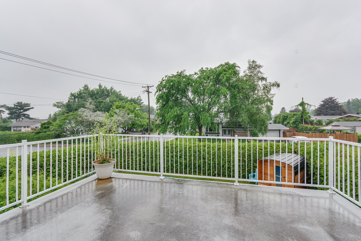
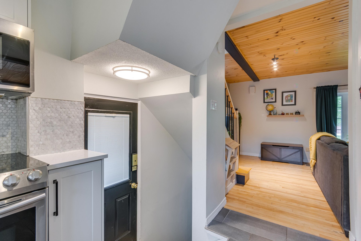
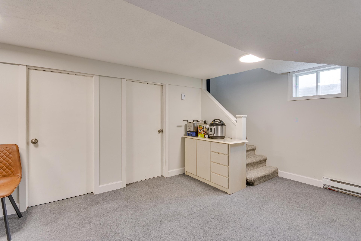
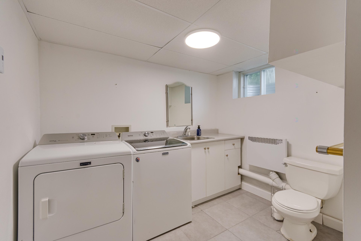
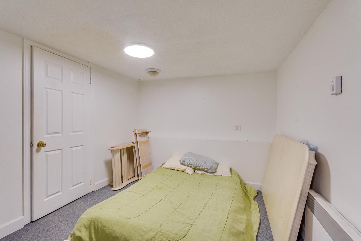
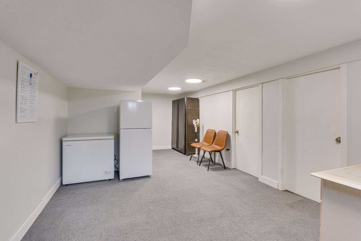
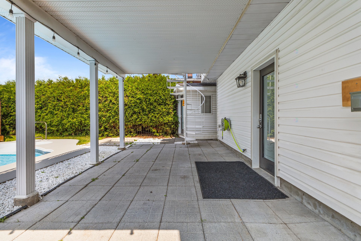
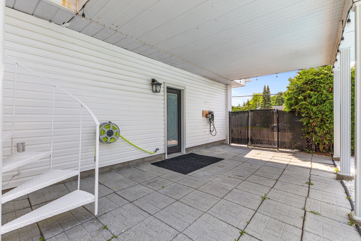
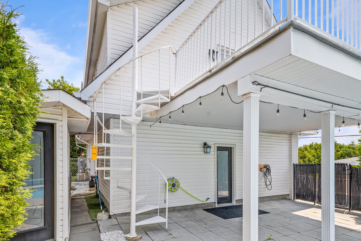
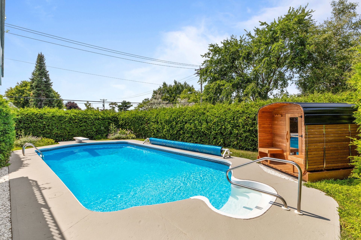
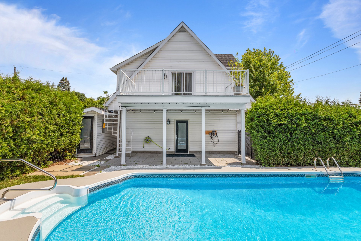
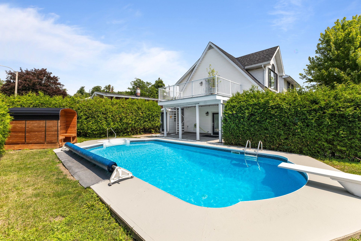
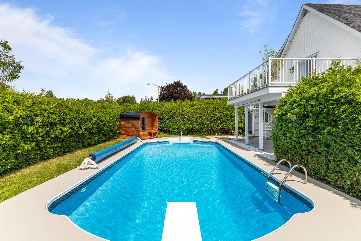
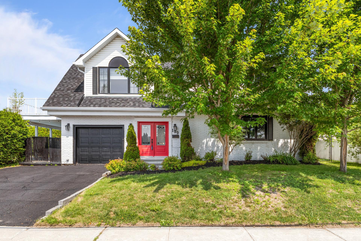
A rare find on the market! An elegant 2,100-square-foot home. From the moment you arrive, you will be captivated by the unique charm of this property, which features four bedrooms on the same level. The warm and welcoming entrance hall opens onto a superb, cozy sitting room--perfect for a reading nook. The main floor also boasts an inviting dining room, ideal for entertaining, and a fully renovated kitchen with an eat-in area that blends modern design with functionality for those who love to cook. The primary suite is a true haven of peace, equally inviting by day or night, featuring a private balcony with direct access to the backyard. The beautifully landscaped yard includes a heated 16' x 20' in-ground pool with a diving board for hours of fun, all bordered by a mature hedge for complete privacy. Parking includes a convenient double-wide driveway plus a heated single garage, along with a storage shed.
- Close to many amenities.
- Pleasant neighborhood.
- New roof (2025).
- Gutters replaced (2025).
- New gas furnace and central heat pump (2026).
- New pool heater (2025).
- Fully renovated kitchen.
- Electric vehicle charging station installed.
- Windows and doors replaced (2021/2022).
- Electrical panel replaced (2021).
- Blown-in insulation added (2018).
School: $386
Building: $347 000
Built in 1951
| Municipal Taxes | $4 616 |
| School taxes | $386 |
| Total | $5 002 |
Please note that the information provided by this mortgage calculator is not intended to be used for legal, accounting or tax advice, and should not be used for these purposes.
Two or more storey
Val-des-Monts
66 Ch. du Ruisseau
Two or more storey
Pontiac
2 Ch. Camil
Two or more storey
Pontiac
2 Camil #J0X 2V0
A rare find on the market! An elegant 2,100-square-foot home. From the moment you arrive, you will be captivated by the unique charm of this property, which features four bedrooms on the same level. The warm and welcoming entrance hall opens onto a superb, cozy sitting room--perfect for a reading nook. The main floor also boasts an inviting dining room, ideal for entertaining, and a fully renovated kitchen with an eat-in area that blends modern design with functionality for those who love to cook. The primary suite is a true haven of peace, equally inviting by day or night, featuring a private balcony with direct access to the backyard. The beautifully landscaped yard includes a heated 16' x 20' in-ground pool with a diving board for hours of fun, all bordered by a mature hedge for complete privacy. Parking includes a convenient double-wide driveway plus a heated single garage, along with a storage shed. - Close to many amenities. - Pleasant neighborhood. - New roof (2025). - Gutters replaced (2025). - New gas furnace and central heat pump (2026). - New pool heater (2025). - Fully renovated kitchen. - Electric vehicle charging station installed. - Windows and doors replaced (2021/2022). - Electrical panel replaced (2021). - Blown-in insulation added (2018).
